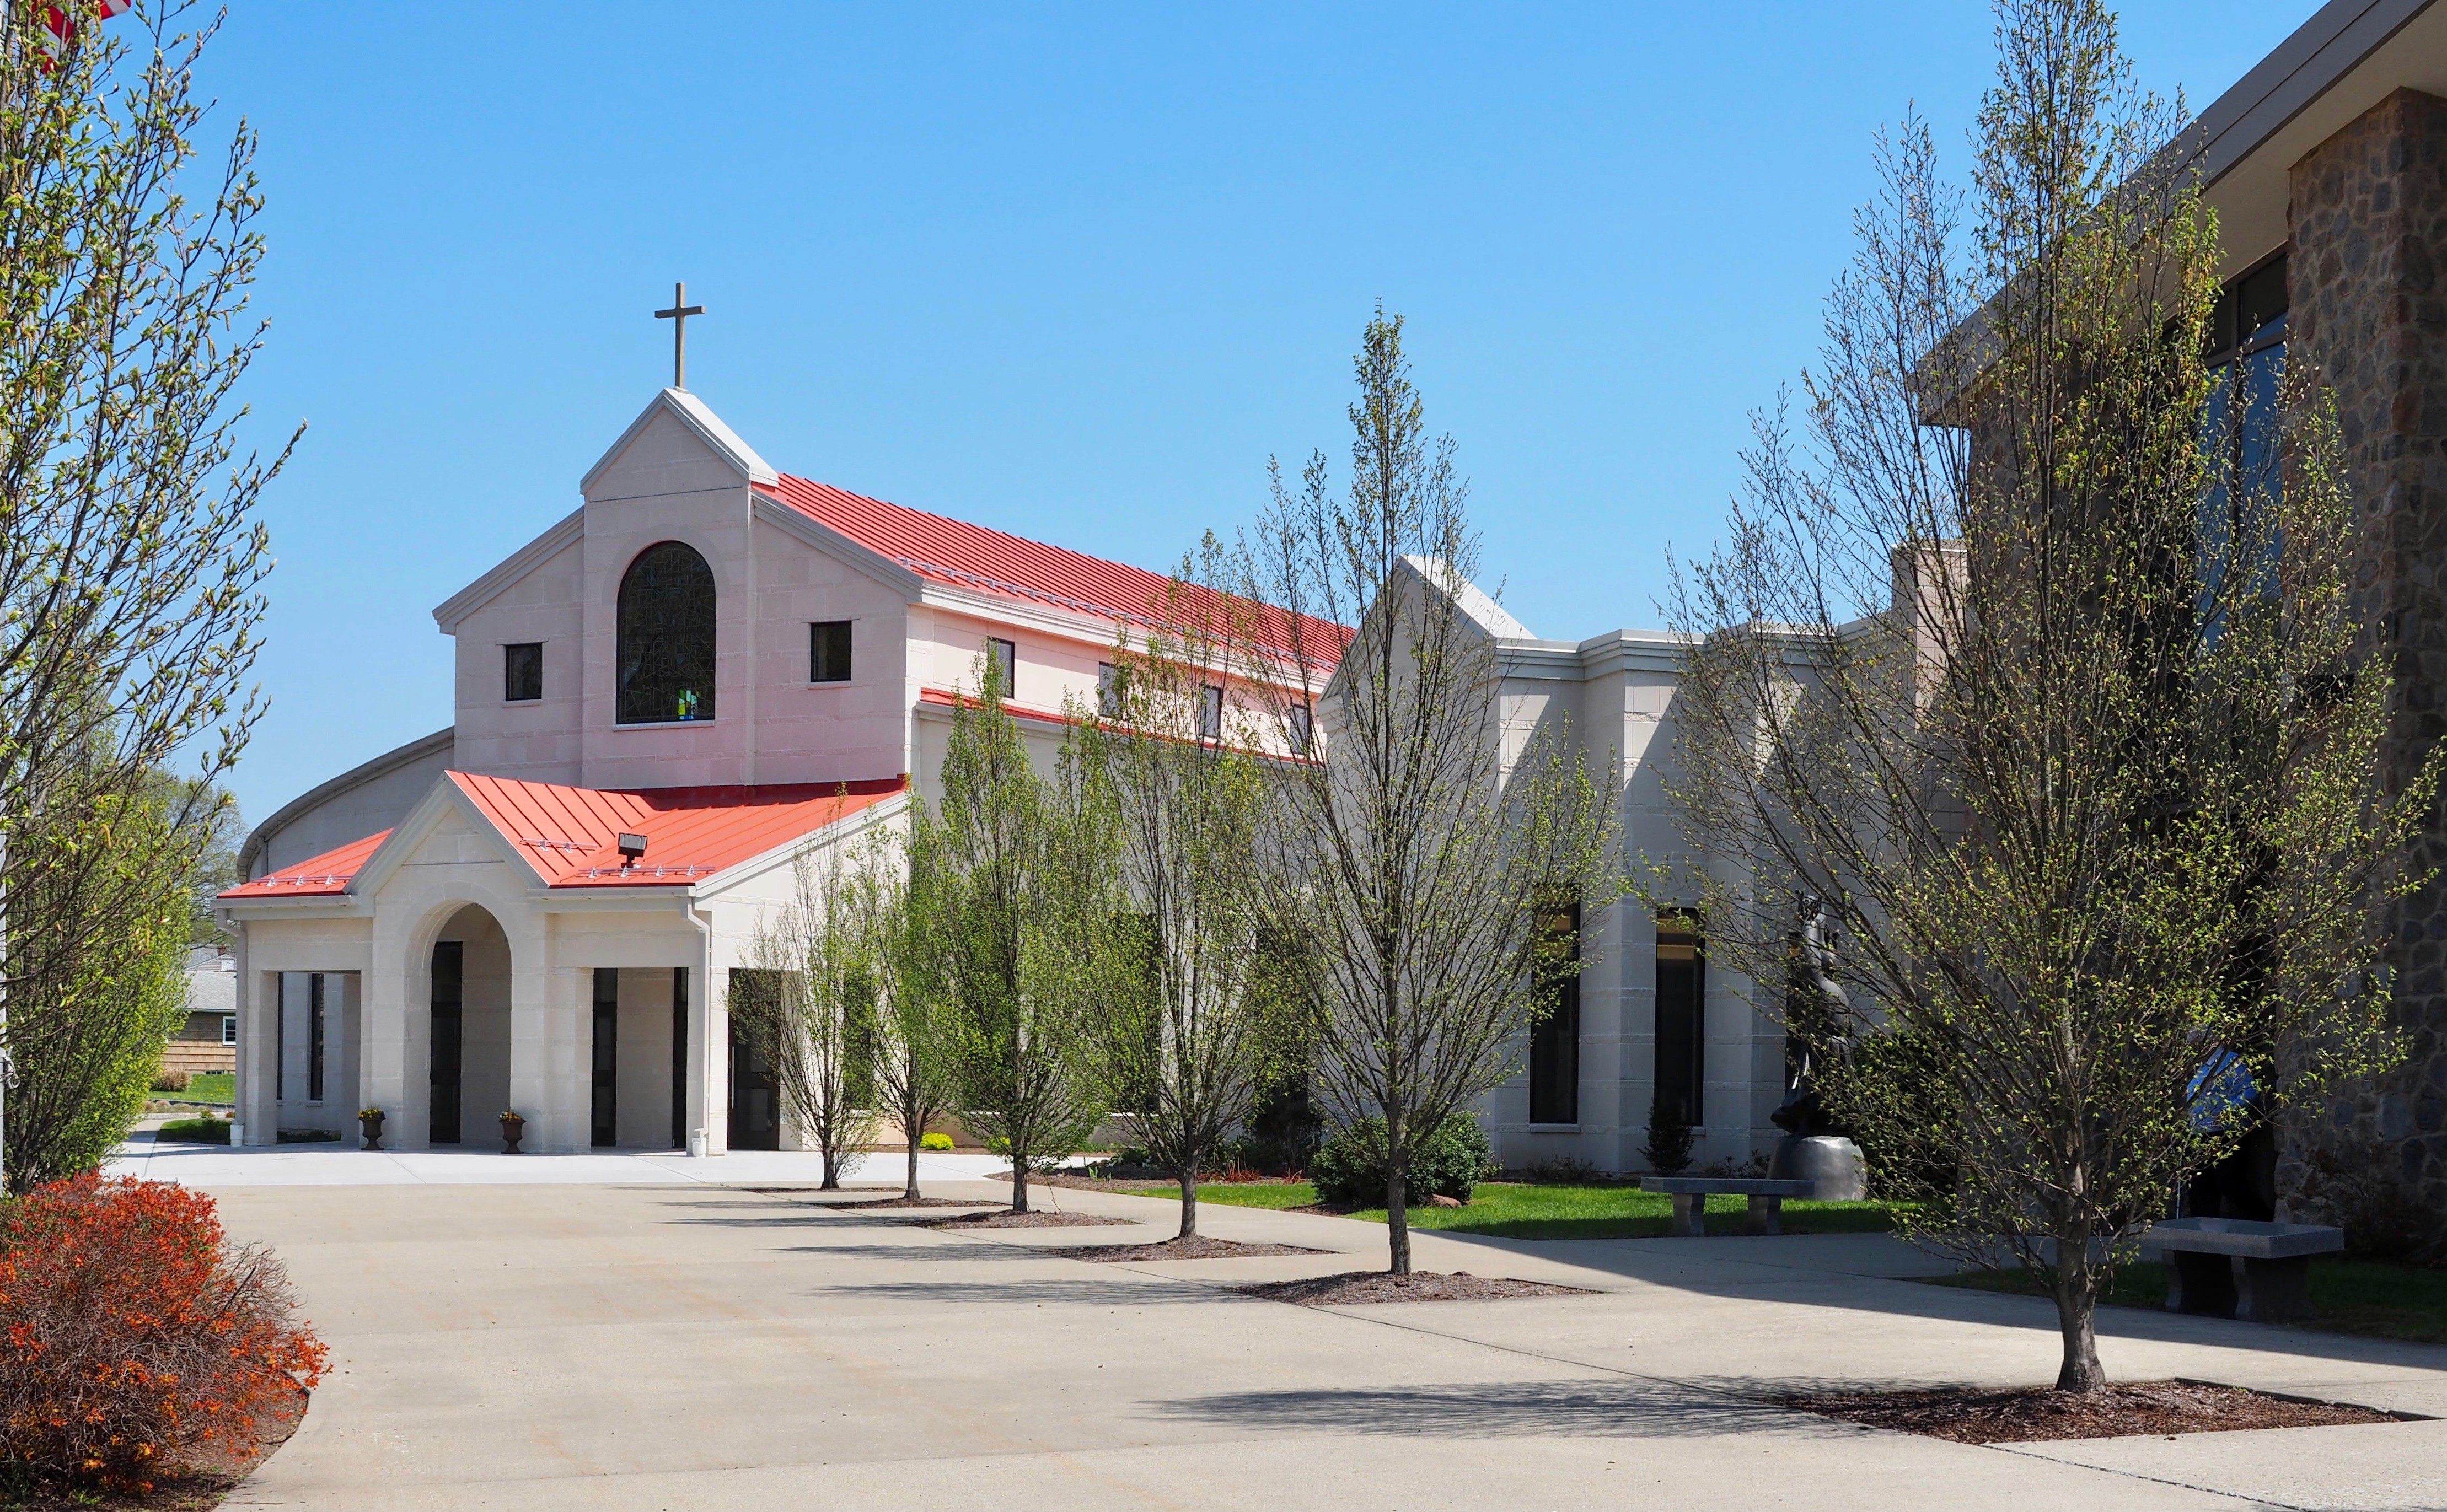
Originally built in 1972, St Helen’s congregation desired a renovation and addition to their church to complete a multi-phase campus improvement project. However, programmatic requirements for a large gathering space with additional seating and existing structural deficiencies resulted in a new 650 seat church to be proposed and built on the footprint of the old sanctuary. An addition between the new worship space and existing administration building accommodates the sacristy, restrooms and a new 100 seat daily chapel. Existing stained glass windows, tabernacle and shroud, and field stone from the existing exterior were salvaged from the original church and incorporated into the new design.
"Me complace brindar mi más alta recomendación para Martin A. DeSapio AIA. Lo hago en nombre de toda la parroquia Saint Helen. [...] A cada paso, [la firma] aportó su profesionalismo, experiencia y arduo trabajo desde el principio. No creo que ninguna otra firma pudiera haber brindado los servicios tan increíbles y extraordinarios que ellos ofrecieron. La máxima prioridad de la firma, desde el inicio hasta su finalización, e incluso después, han sido las necesidades de la parroquia y de quienes trabajaron arduamente para desarrollar un plan. Su orientación fue indispensable al momento de desarrollar dichos planes y hacerlos realidad. Su guía y aportes, especialmente al enfrentar esos 'baches en el camino' que todo proyecto inevitablemente tiene, brindaron no solo tranquilidad, sino también confianza. Realmente tuvieron los mejores intereses de la parroquia en el centro de su servicio."
Rvdmo. Mons. Thomas P. Nydeggar, párroco


FOTOGRAFÍA
DeSapio