Martin A De Sapio
Architect
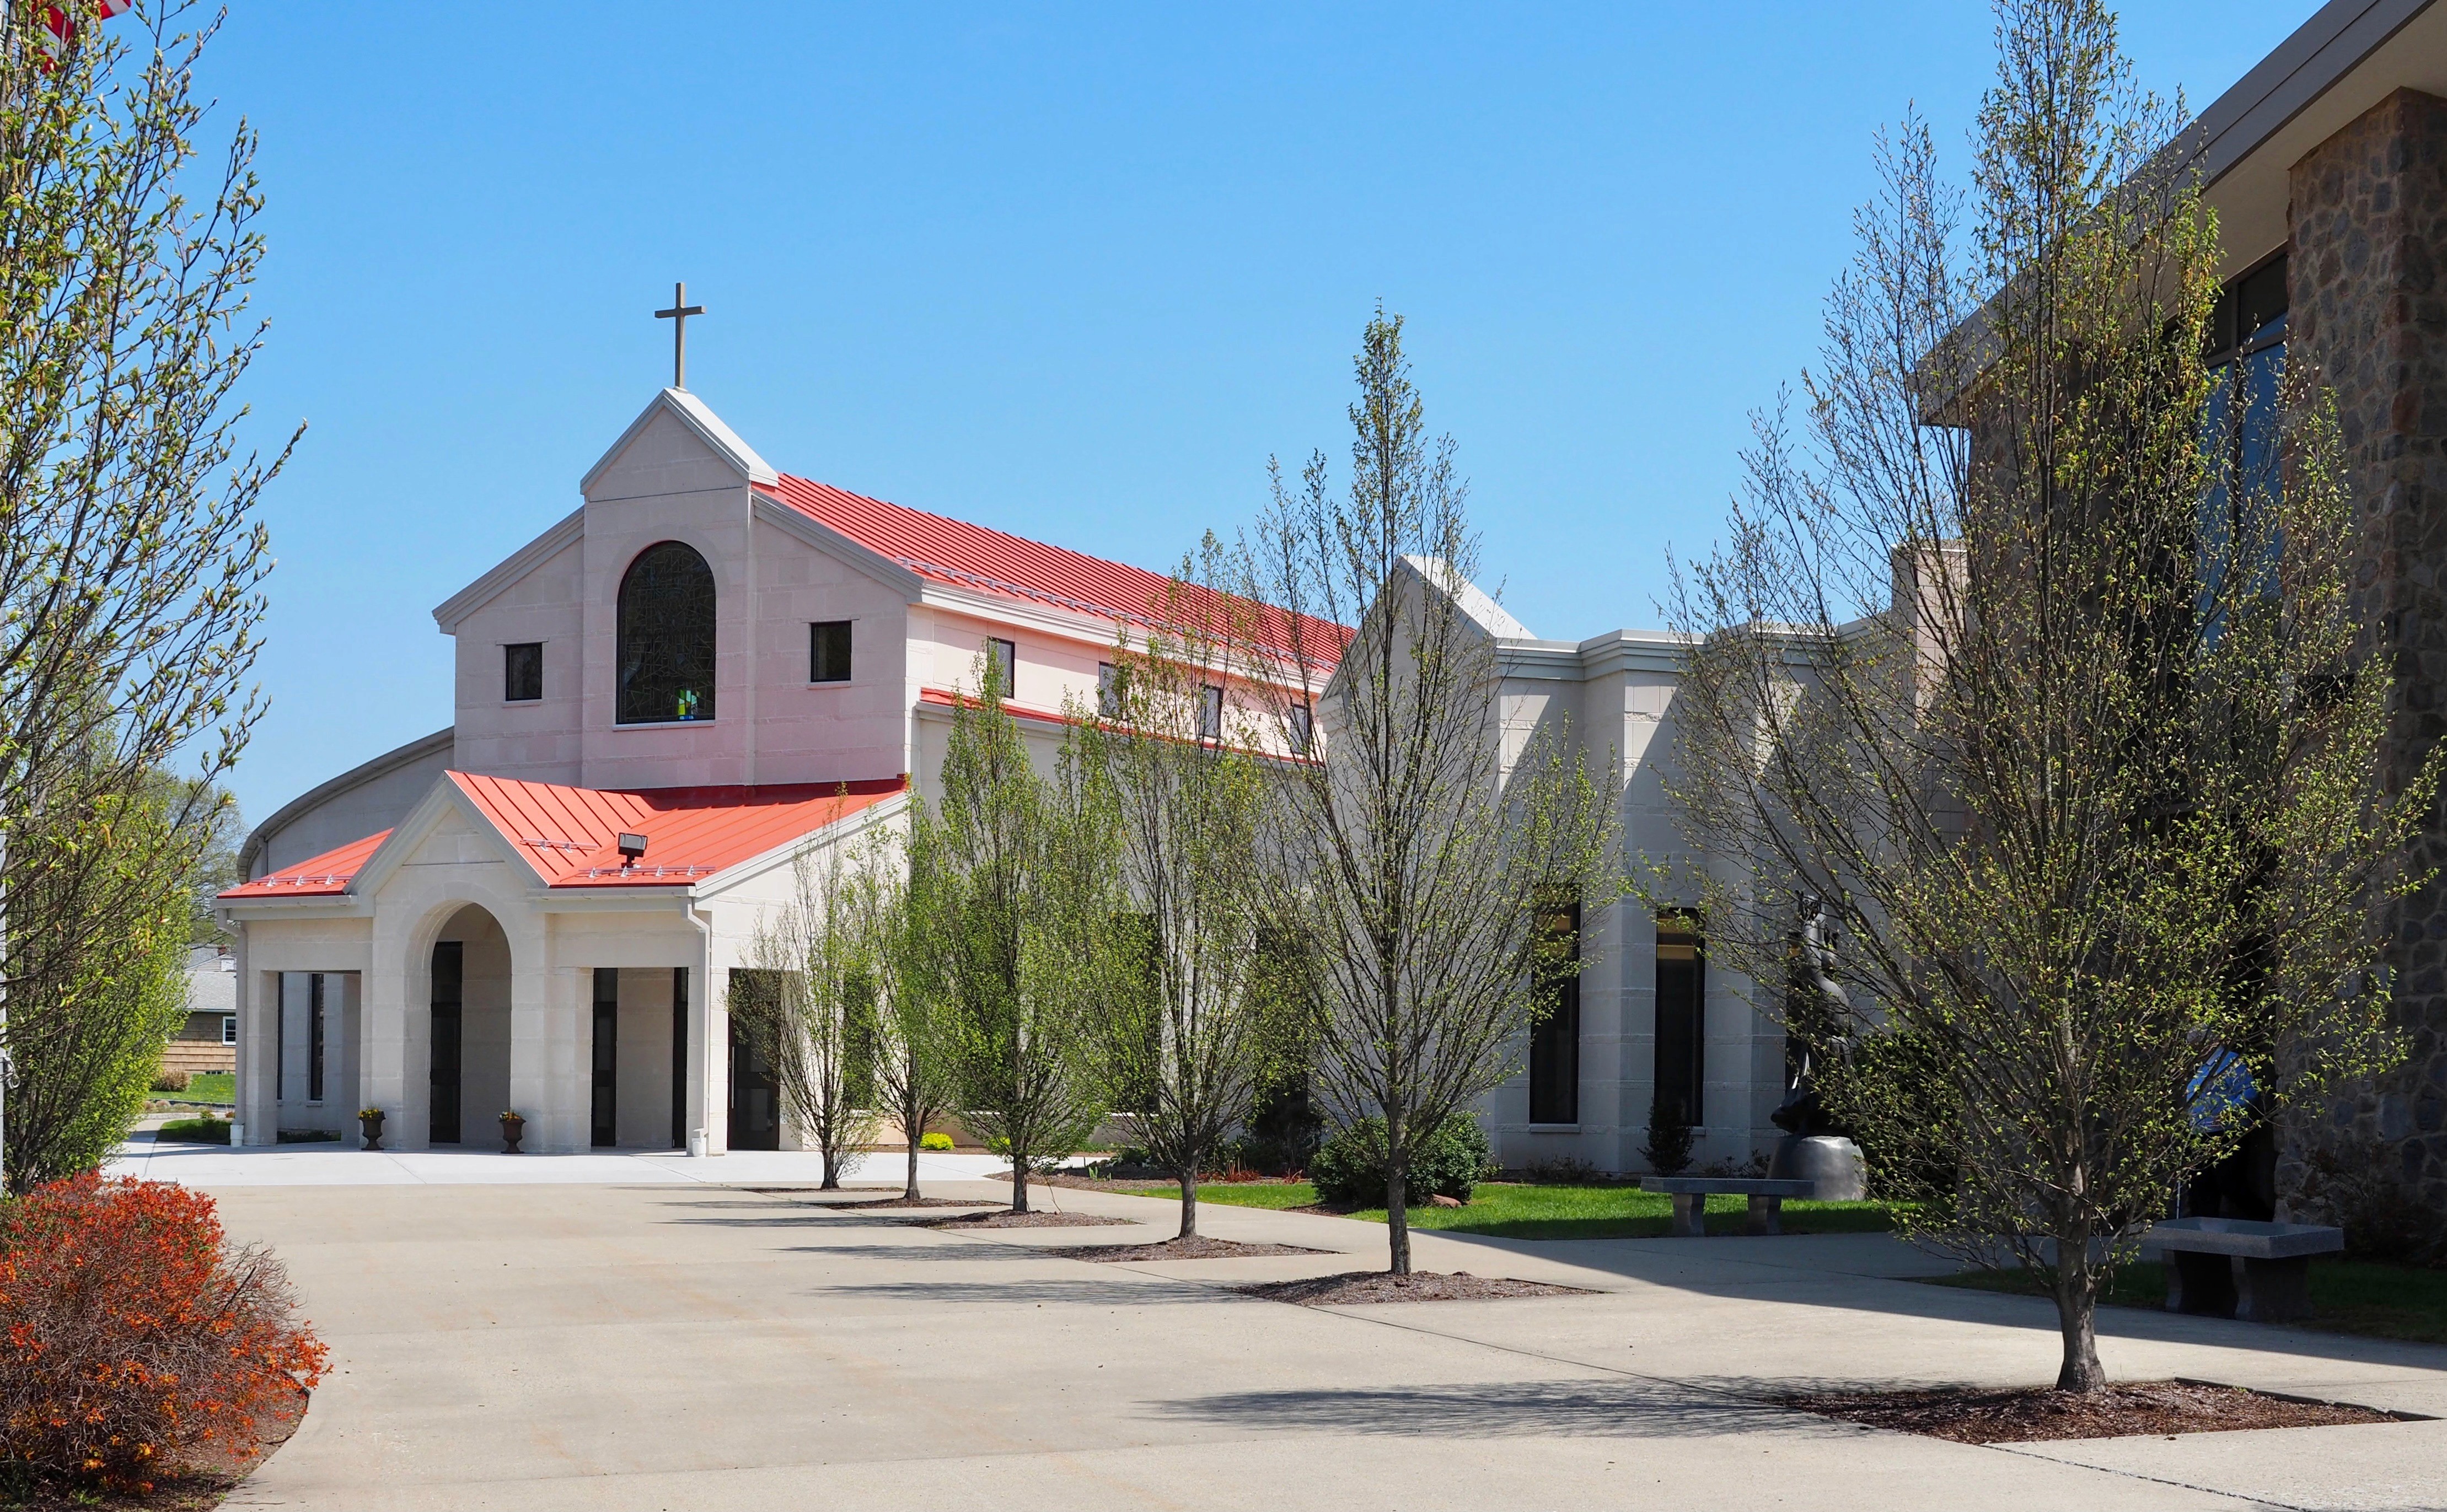
Designing architecture for communities of faith through out the northeast, Martin A. DeSapio has provided architectural, master planning and interior design services to ecclesiastic clientele since 1984.
The firm of Martin A. De Sapio, AIA has specialized in religious architecture and master planning of religious complexes for its entire history. We have completed projects for over 100 religious entities. Our completed projects include new churches, temples, parochial schools, religious education buildings and parish centers, as well as worship space and parish center additions, renovations, and renewals.
APPROACH
Architect - Principal of Firm
PHILOSOPHY
We are here to help you realize the dreams and goals of your faith community.
We take the time to understand the needs of your unique faith community.
Since the firms inception, religious buildings have compromised approximately 80% of our completed projects. While we have designed buildings for many faith groups, in each instance we take the time to understand the uniqueness of each faith and each community and create a design that is uniquely fitted to them.
Our firm will meet with your congregation�s representatives to discuss history and goals. We will discuss your specific needs regarding traditions, rituals, and community to expand upon your vision for community and confirm the building program and required spaces.
We will discuss your attitudes towards traditional and modern architecture. We understand that there is a place for design innovation and a place for respect for ritual and tradition. We are comfortable designing in all styles as appropriate to each faith community.
We will be your partner from concept to occupancy and beyond.
We can help you determine how to phase your construction based on your parish�s financial situation. We will be your advocate throughout the construction process to ensure that the design intent is met and that a high quality of construction is achieved. Many of the congregations that we have worked with have been with us for decades.
TRADITIONS SERVED
Catholic, Jewish, Baptist, Episcopal, Methodist, Lutheran, Byzantine, Greek Orthodox and other faith groups
EDUCATION
University of Notre Dame, Bachelor of Architecture 1981
Rome Studies Program 1978-1979
Architectural Licenses
New Jersey 1983, New York 1988, Pennsylvania 1989, Massachusetts 1997, Delaware 2004, Maryland 2008, Connecticut 2009
Professional Planners License
New Jersey 1985
Interior Designer License
New Jersey 2007
National Council of Architectural Registration Boards Certification, 1987
SERVICES
LITURGICAL CONSULTING AND DESIGN
Specializing in religious architecture and master planning of religious complexes, we have completed projects for over 100 religious entities.
� Completed new projects include churches, temples, parochial schools, religious education buildings and parish centers.
� For existing facilities: worship space and parish center additions, renovations, and renewals.
� In addition to ecclesiastic facility design, we offer specialty design and coordination for finishes, furnishings, artwork, stained glass and audio/visual systems.
MASTER PLANNING
Long range planning or short term, let our experience guide you:
� Feasibility studies, budgeting, and capital campaign consultation.
� Site analysis and phased construction studies.
� Zoning and building code analysis.
SCHEMATIC DESIGN - DESIGN DEVELOPMENT - CONSTRUCTION DOCUMENTATION
� New building design, additions, alterations, and interior design.
� Structural, mechanical, electrical and plumbing design.
� Lighting design, acoustical analysis and sound system design
BIDDING & NEGOTIATIONS
Bid package preparation, contractor qualification and selection, and bid reviews.
CONSTRUCTION ADMINISTRATION
Coordinating construction meetings, reviewing submittals, responding to contractor questions, reviewing payment applications and provide ongoing inspections of the work to verify its conformance with the design and specifications.
Project closeout, final walkthrough and punchlist.
SPECIALIZATION
Architecture